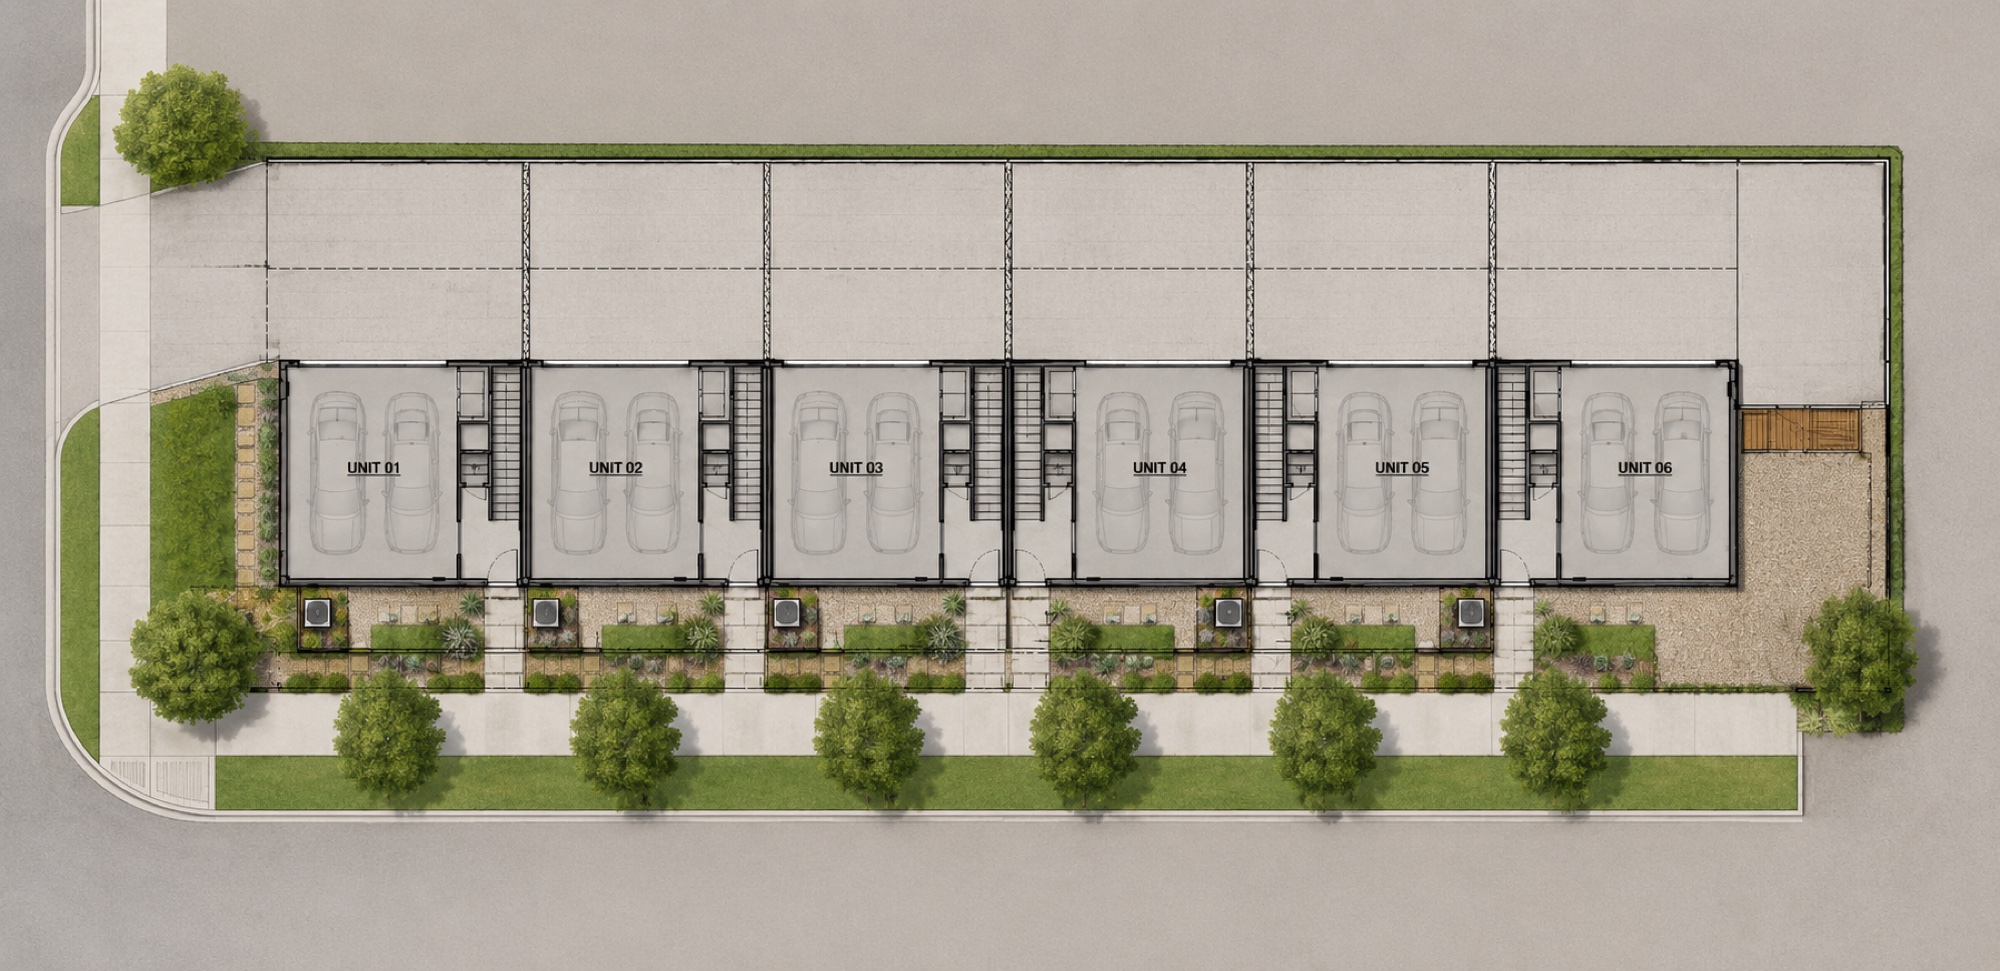
Residences
The Homes
Overview
Designed for how you actually live.
Each of the six townhomes at The Richmond balances openness with intimacy. The layouts move naturally from entertaining spaces on the main level to private retreats above — three full floors of considered living in the heart of Lowest Greenville.
2
Bedrooms
2.5
Bathrooms
1,634
Sq Ft
Floor Plans
Every level, considered.
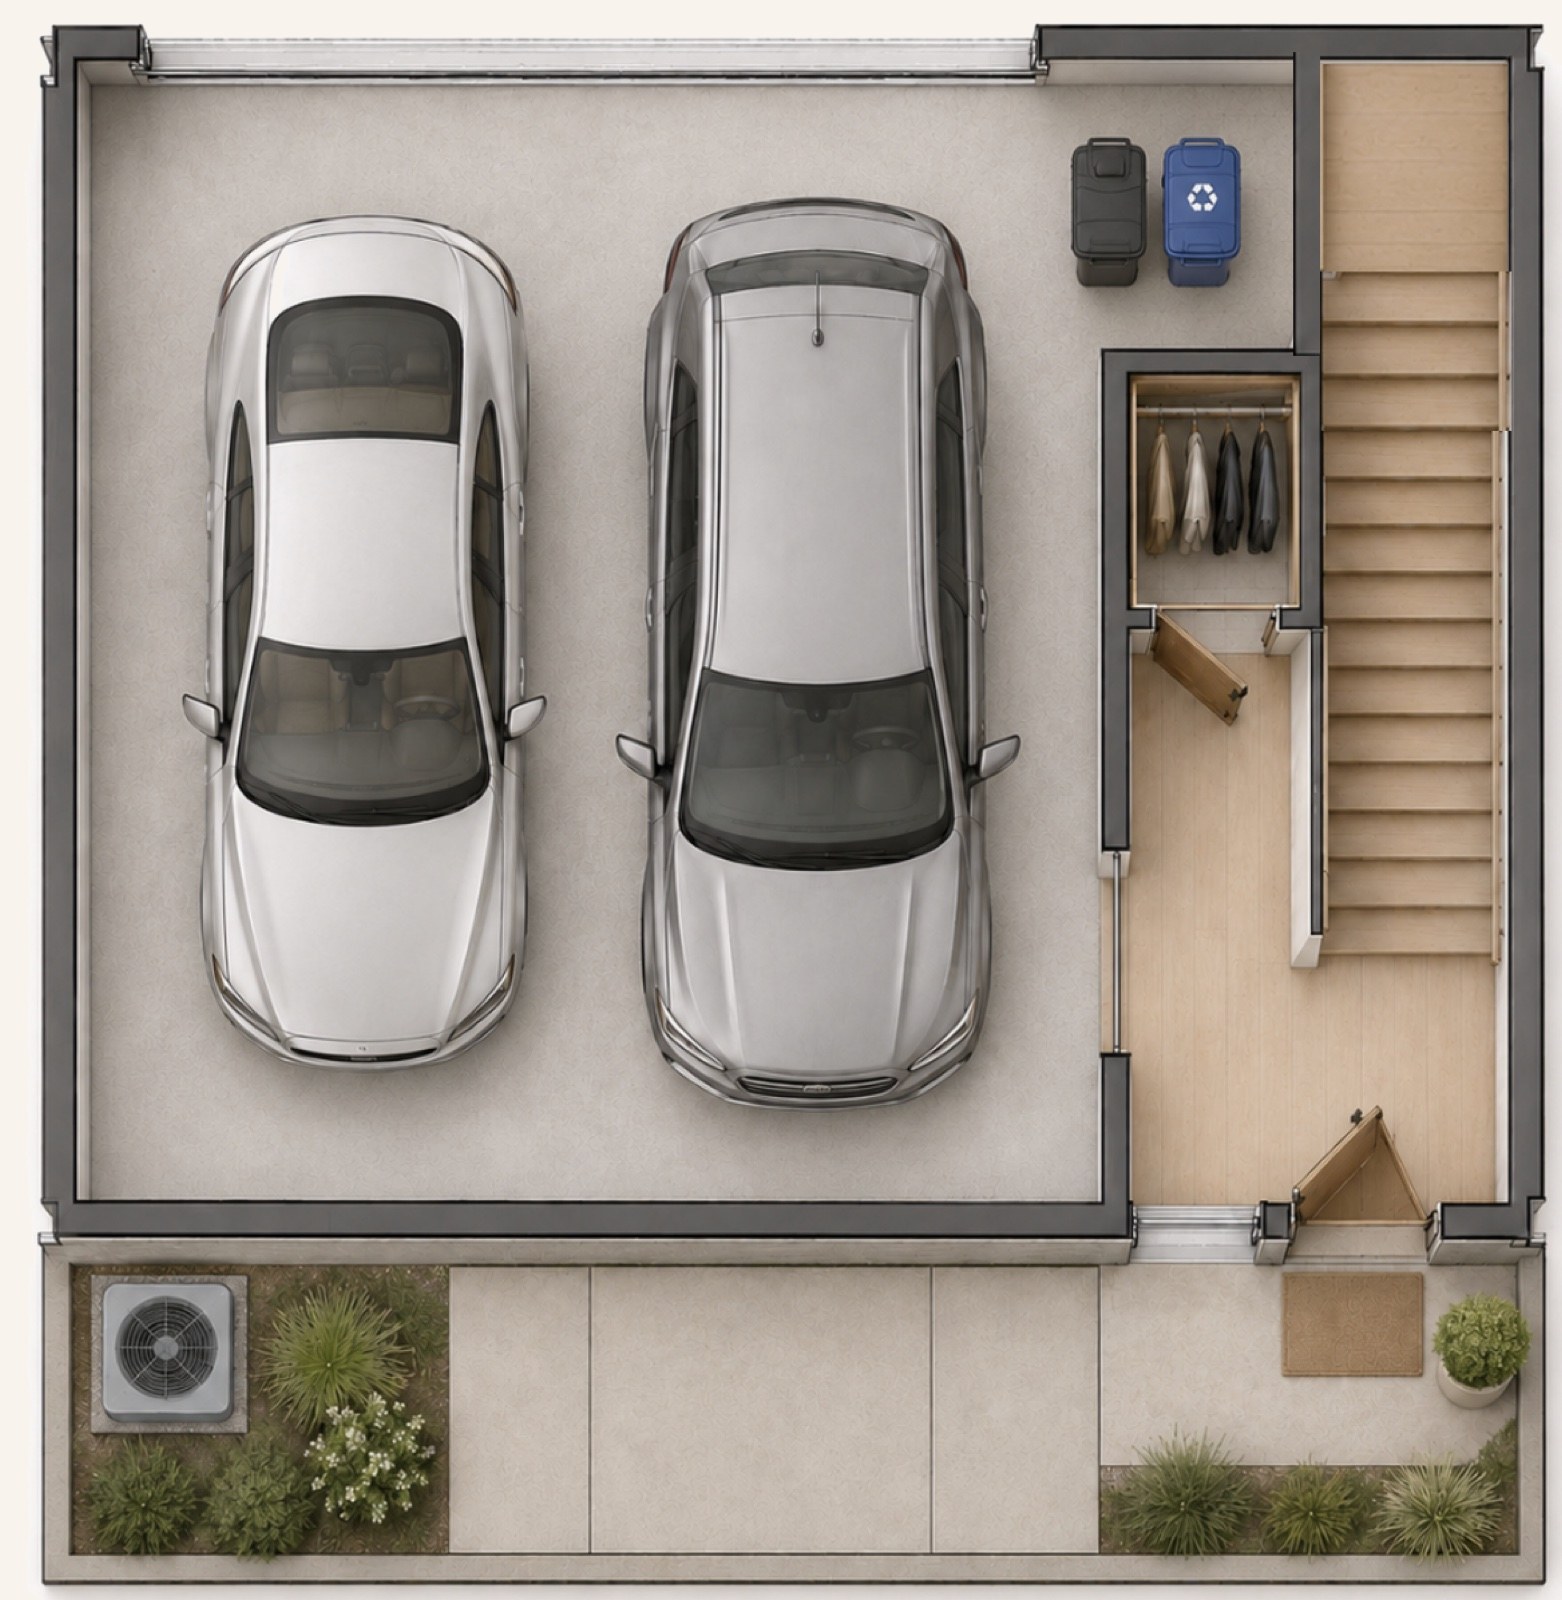
Level 1 — Entrance
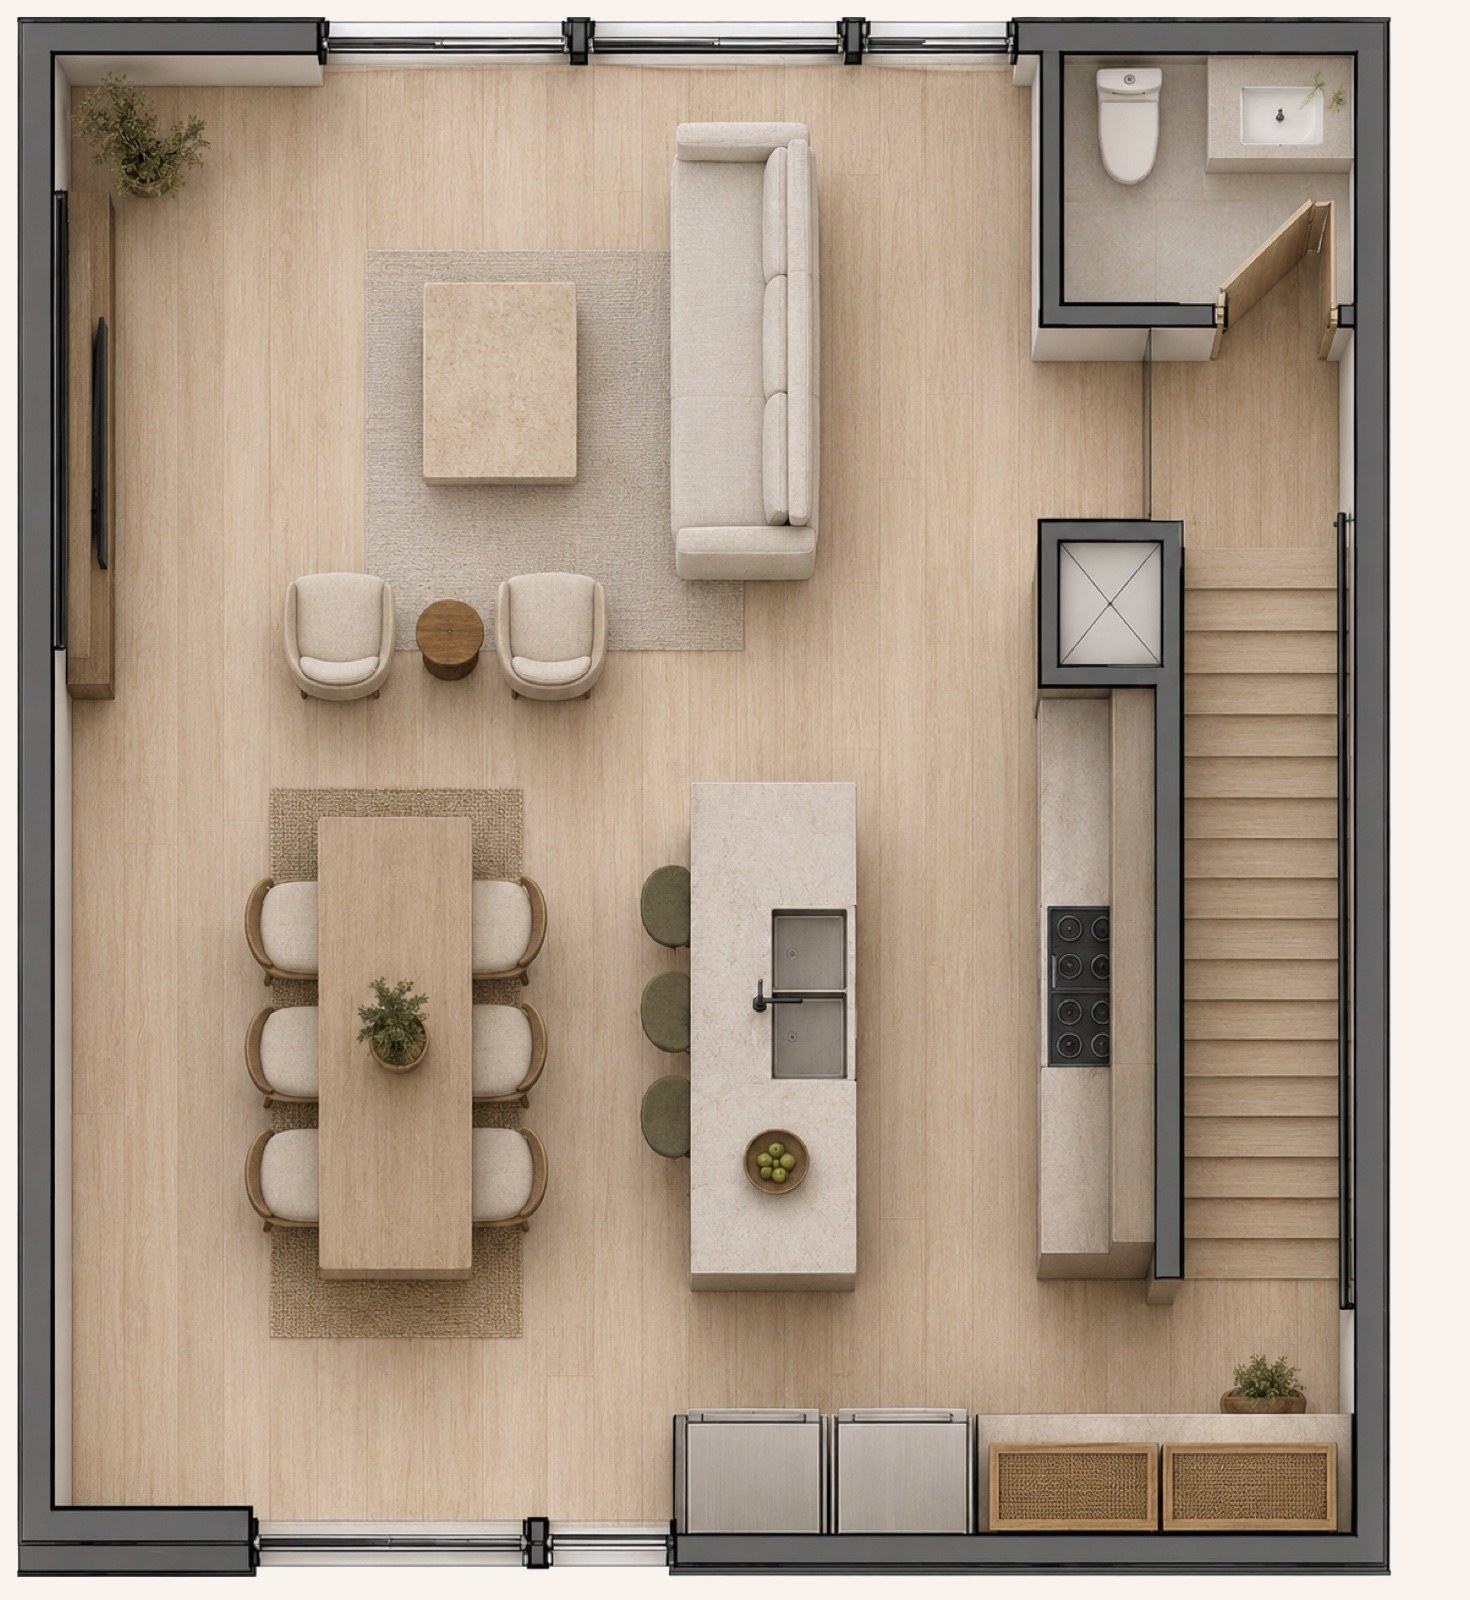
Level 2 — Living
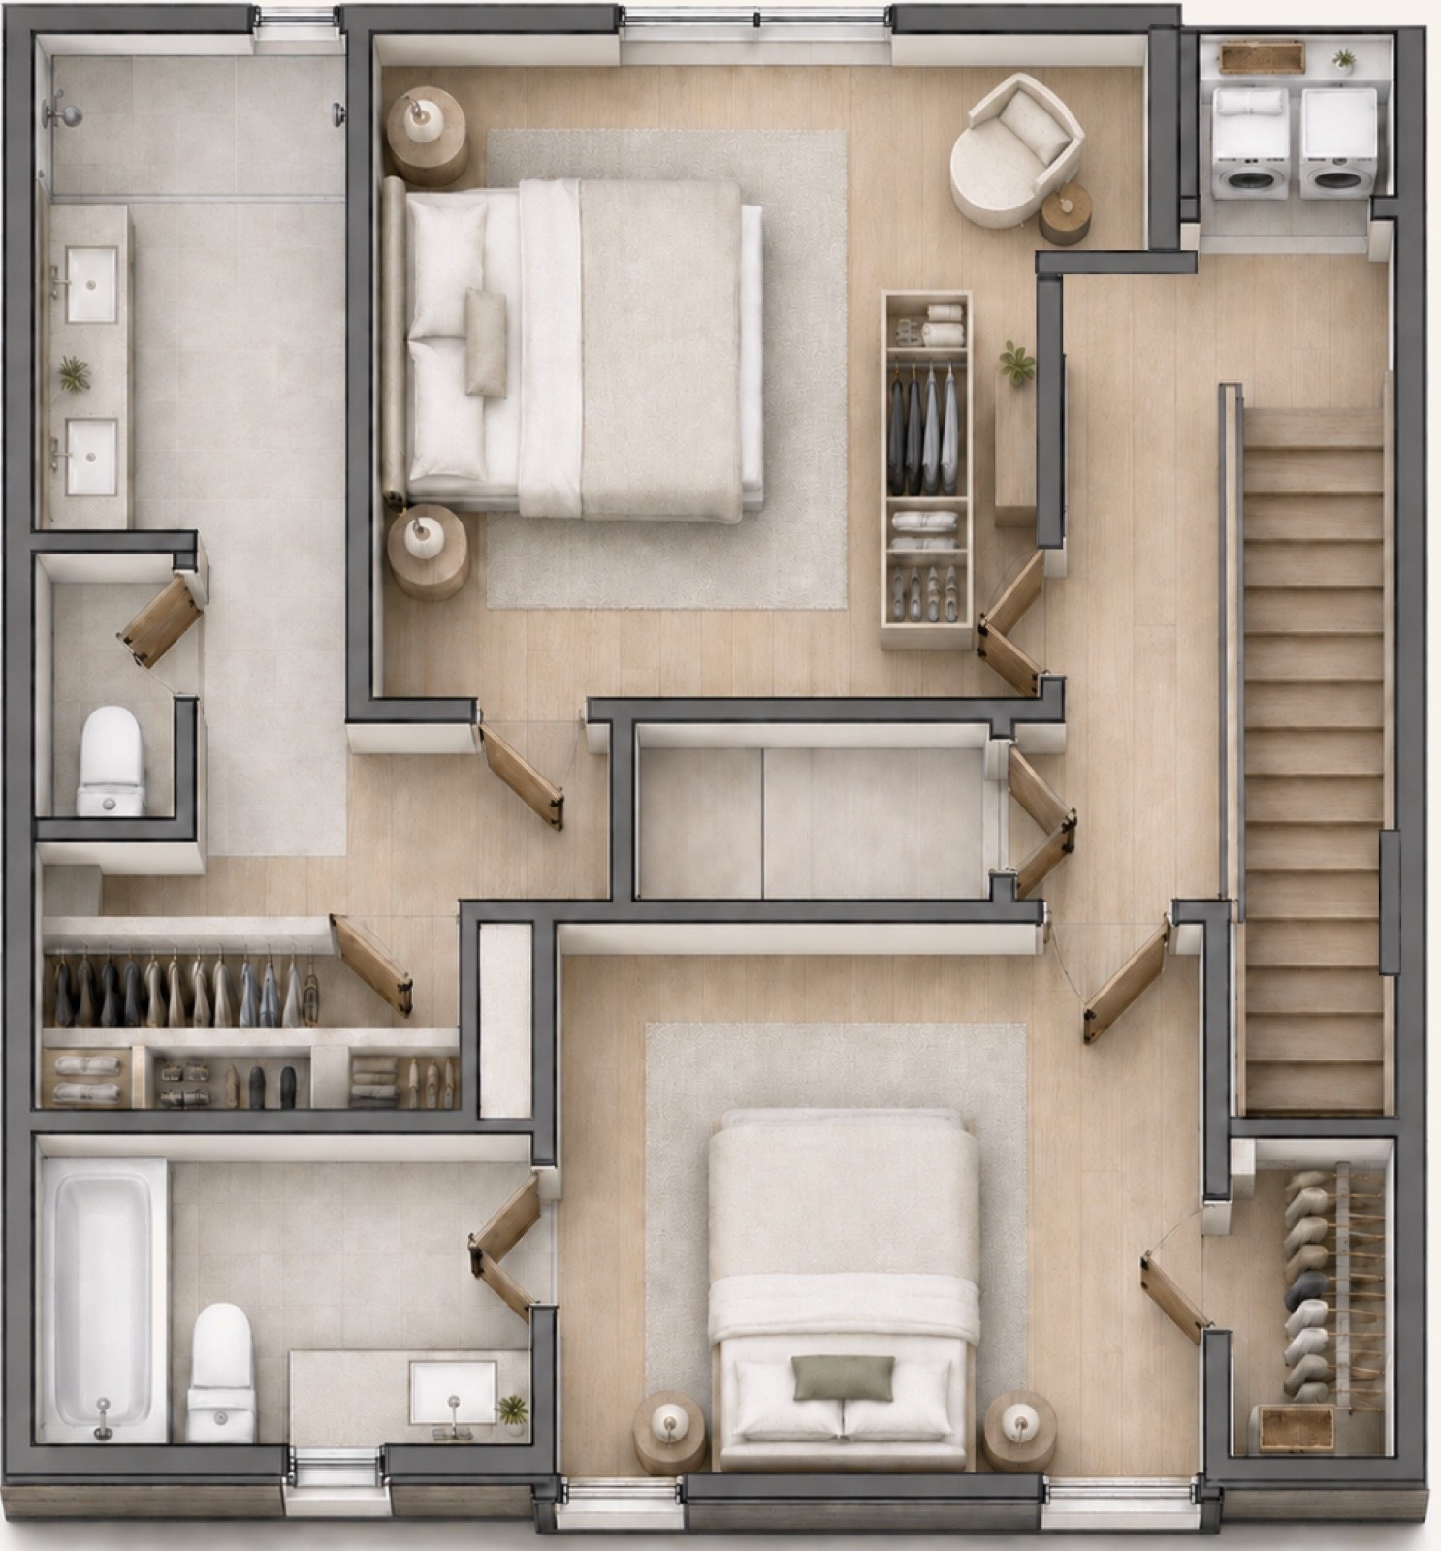
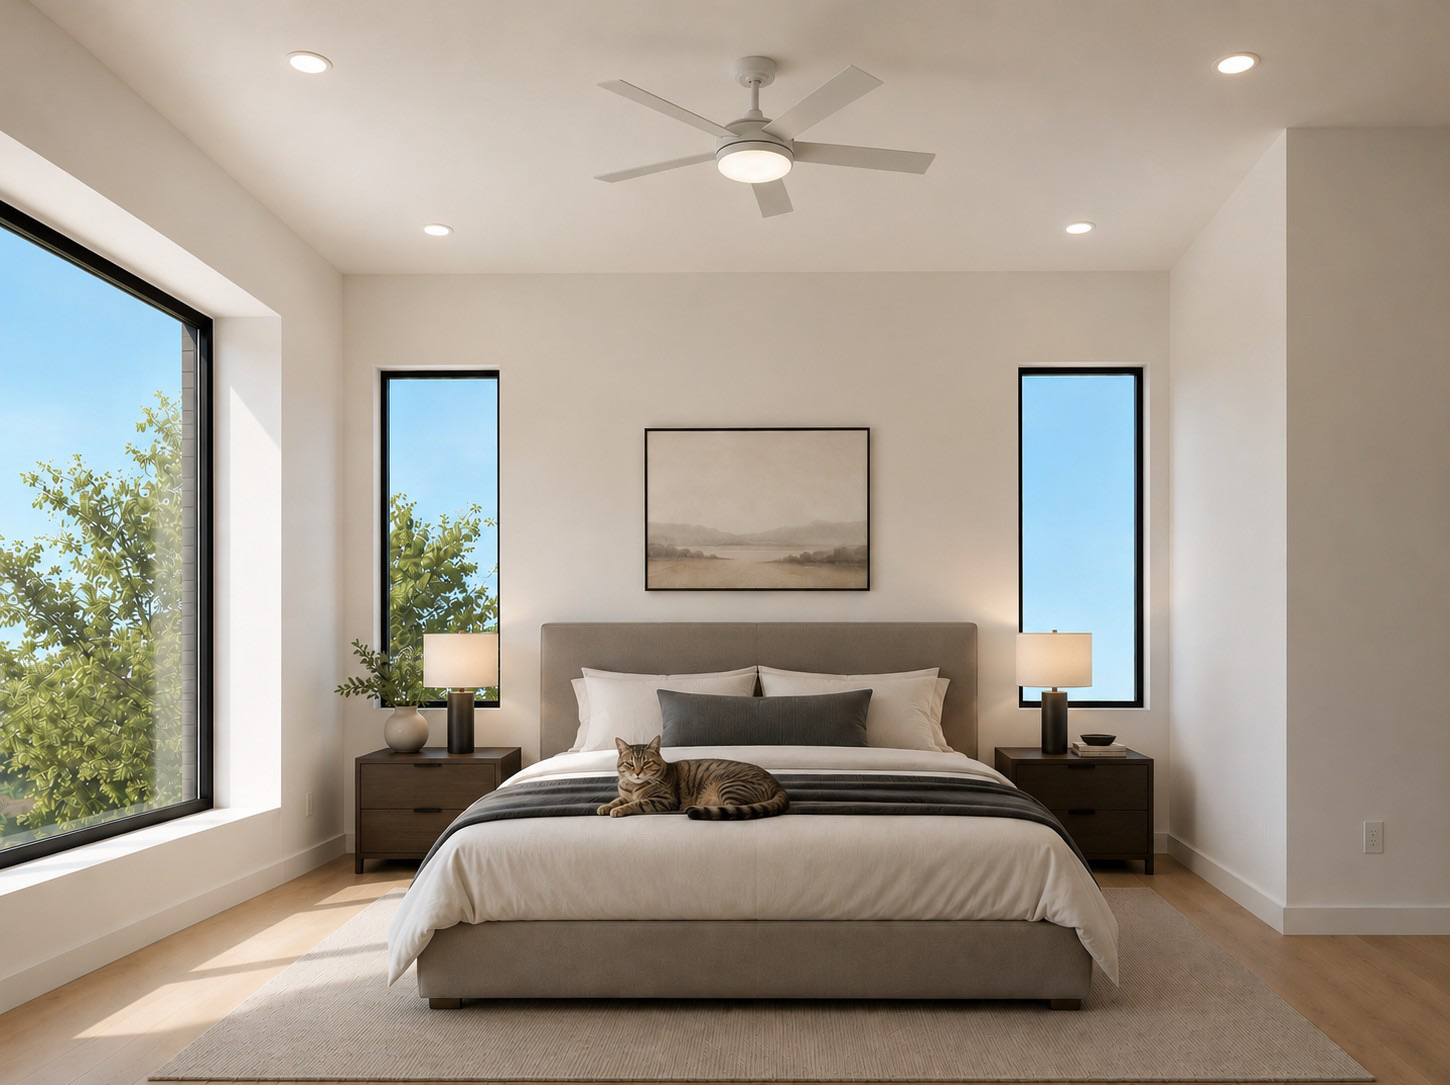
Level 3 — Bedrooms
Features
Finishes that matter.
Open-concept living and dining
Chef's kitchen with premium appliances
Primary suite with walk-in closet
Vaulted bedroom ceilings
Attached two-car garage
Designer-curated finishes throughout
Hardwood floors throughout
Energy-efficient systems